Printed by the machine
External and internal wall paths, curved geometry, openings and service routes that are included in the prepared digital print file.
 REQUEST A PROPOSAL
CONCRETE HOUSE 3D PRINTING GUIDE
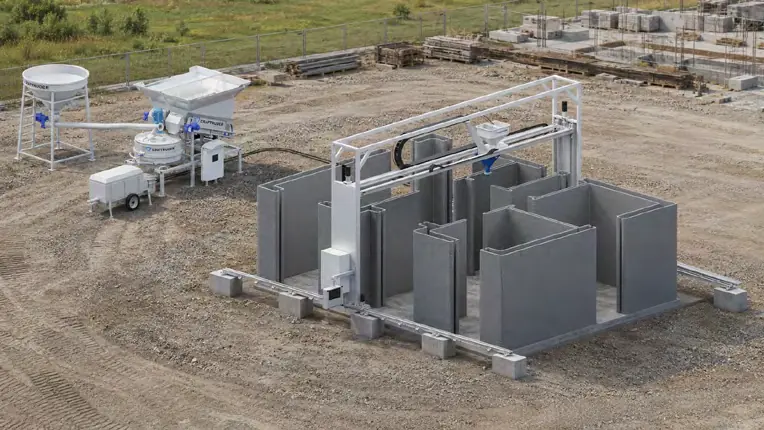
A construction 3D printer follows a digital path and deposits a cement-based mix layer by layer. In most projects it produces the concrete wall system; the complete house still requires coordinated foundations, reinforcement, roof, utilities, windows and finishes.
WHAT IS PRINTED
The phrase “3D printed house” is convenient, but it can hide the real construction sequence. The printer automates controlled placement of the wall material. Other building systems are designed and installed around the printed geometry.
External and internal wall paths, curved geometry, openings and service routes that are included in the prepared digital print file.
Reinforcement, structural connections, insulation strategy and interfaces for windows, doors, roof and utilities.
Foundation, roof, windows, doors, electrical and plumbing systems, waterproofing, finishes and commissioning.
PROCESS
A successful project connects digital fabrication with conventional design, engineering and site work.
Install the remaining structure, roof, openings, utilities, insulation and finishes according to the approved project.
Monitor material behaviour, layer geometry, bonding, reinforcement placement, curing and dimensional accuracy during production.
ON-SITE EQUIPMENT
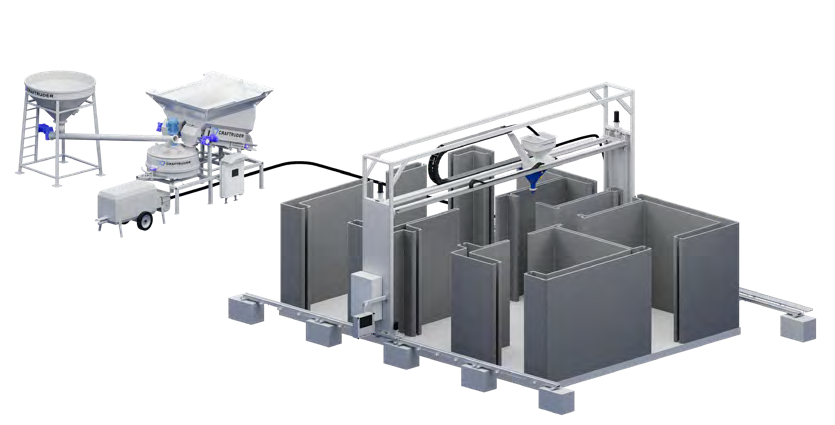
The on-site CRAFTRUDER configuration combines the gantry, a single extruder, concrete batching equipment and pump-fed material delivery. The print envelope and project geometry are coordinated before installation.
COST AND TIME
Search results often reduce a project to the hours when the printer is moving. Commercial planning must account for the entire building and the utilisation of the equipment.
MATERIALS AND ENGINEERING
The material must move through the delivery equipment, extrude consistently, retain the deposited shape and develop the required properties after curing. Structural performance is then evaluated together with reinforcement and layer interfaces.
CRAFTRUDER adapts its core mix design to locally sourced sand, cement and aggregate instead of treating one recipe as universal.
The structural engineer selects reinforcement and connections for the building loads, printed wall geometry and applicable local code.
Material properties, bonding, curing, waterproofing, exposure and maintenance all influence the service performance of the finished structure.
FREQUENTLY ASKED QUESTIONS
Clear answers for evaluating the technology without confusing printing time with the complete construction project.
There is no universal price. Total cost depends on house size and geometry, local concrete and labour costs, reinforcement, foundation, roof, utilities, finishes, transport, permits and how frequently the printer is used.
Printing the wall system is only one stage of construction. Printing time depends on geometry, layer parameters, material supply, pauses and shift organisation, while the complete project also includes foundations, curing, roof, utilities, windows and finishes.
Construction printers use a pumpable and extrudable cement-based mix designed to keep its shape after deposition and bond between layers. The formulation must be adapted and tested for local sand, cement, aggregate and project requirements.
Reinforcement is determined by the structural engineer, building design, loads and local code. It can include vertical, horizontal or composite reinforcement and connections, but the solution must be engineered for the specific building.
Durability depends on structural design, material properties, layer bonding, reinforcement, curing, waterproofing, exposure conditions and maintenance. A printed house should be evaluated under the same project-specific engineering and code requirements as other concrete construction.
Usually the printer produces the concrete wall system. Foundations, reinforcement, openings, roof, windows, doors, utilities, insulation and finishes are coordinated as separate parts of the complete construction process.