Building elements
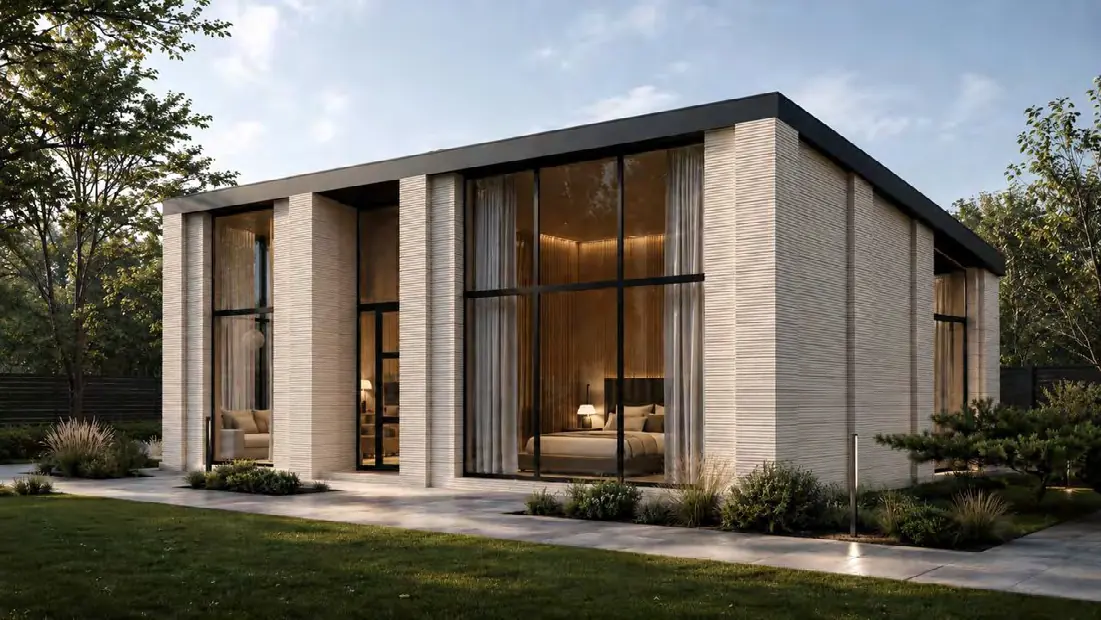
Printed wall shells, garages, fences and retaining elements connect digital geometry with construction requirements.
 REQUEST A PROPOSAL
DIGITAL CONCRETE ARCHITECTURE
Layer-by-layer production makes curved paths, repeated modules and custom surface geometry part of a digital manufacturing workflow for buildings, landscapes and public space.
DESIGN DIRECTIONS
The same printing platform can serve different markets when geometry, material, reinforcement, handling and installation are engineered for the selected product.
Printed wall shells, garages, fences and retaining elements connect digital geometry with construction requirements.
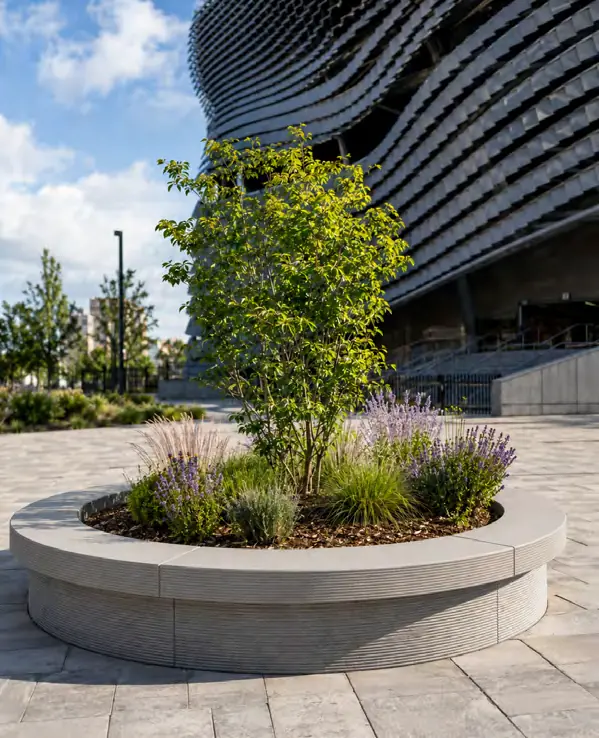
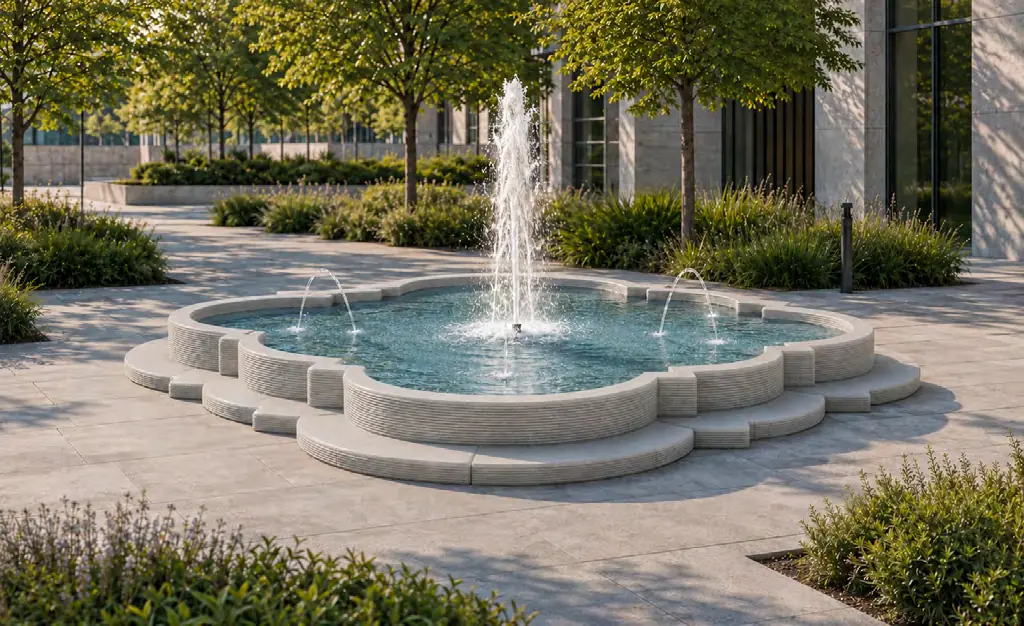
Benches, paths, flower beds, patios, planters and fountains use curved forms and layered surfaces as visible design features.
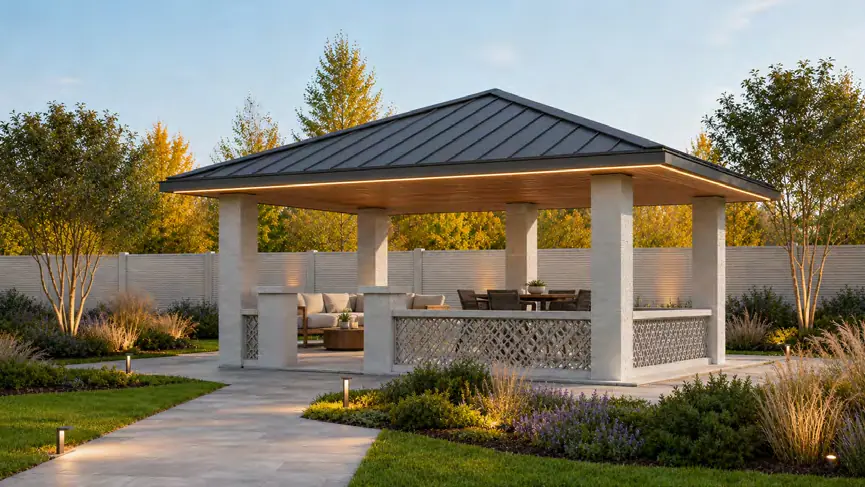
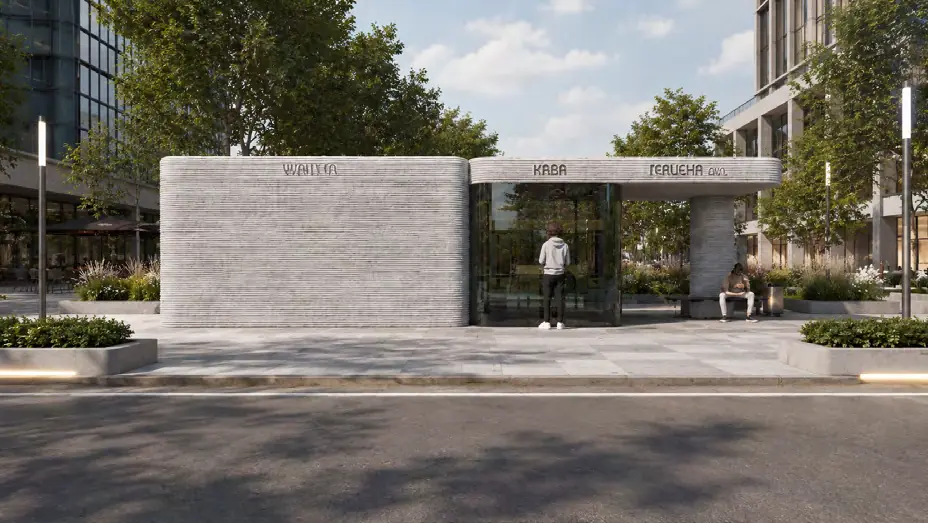
Shelters, bus stops, bollards, lettering and custom objects can be developed as repeated products or location-specific pieces.
SELECTED REFERENCES
These images illustrate application directions rather than fixed catalogue products. Final specifications are prepared for each intended production and installation method.

MATERIAL EXPRESSION
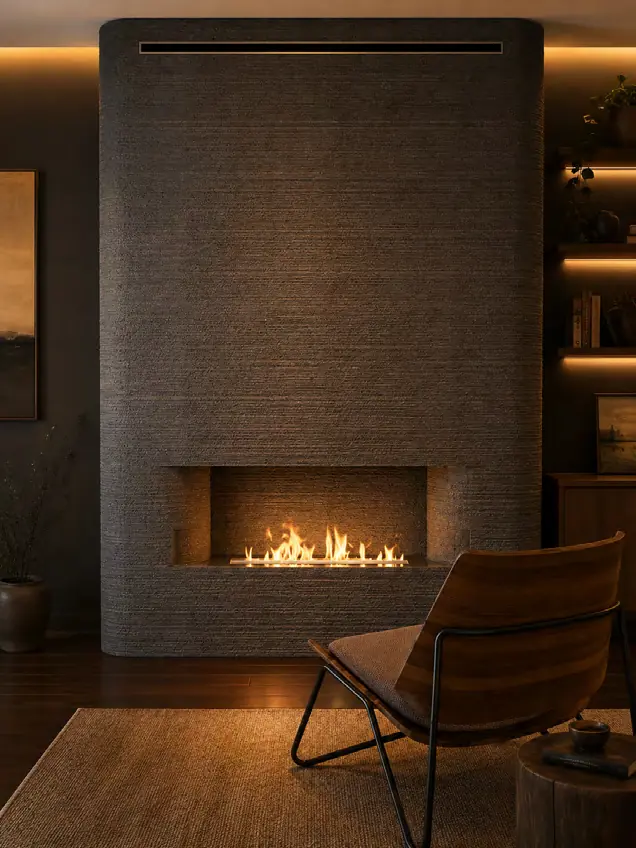
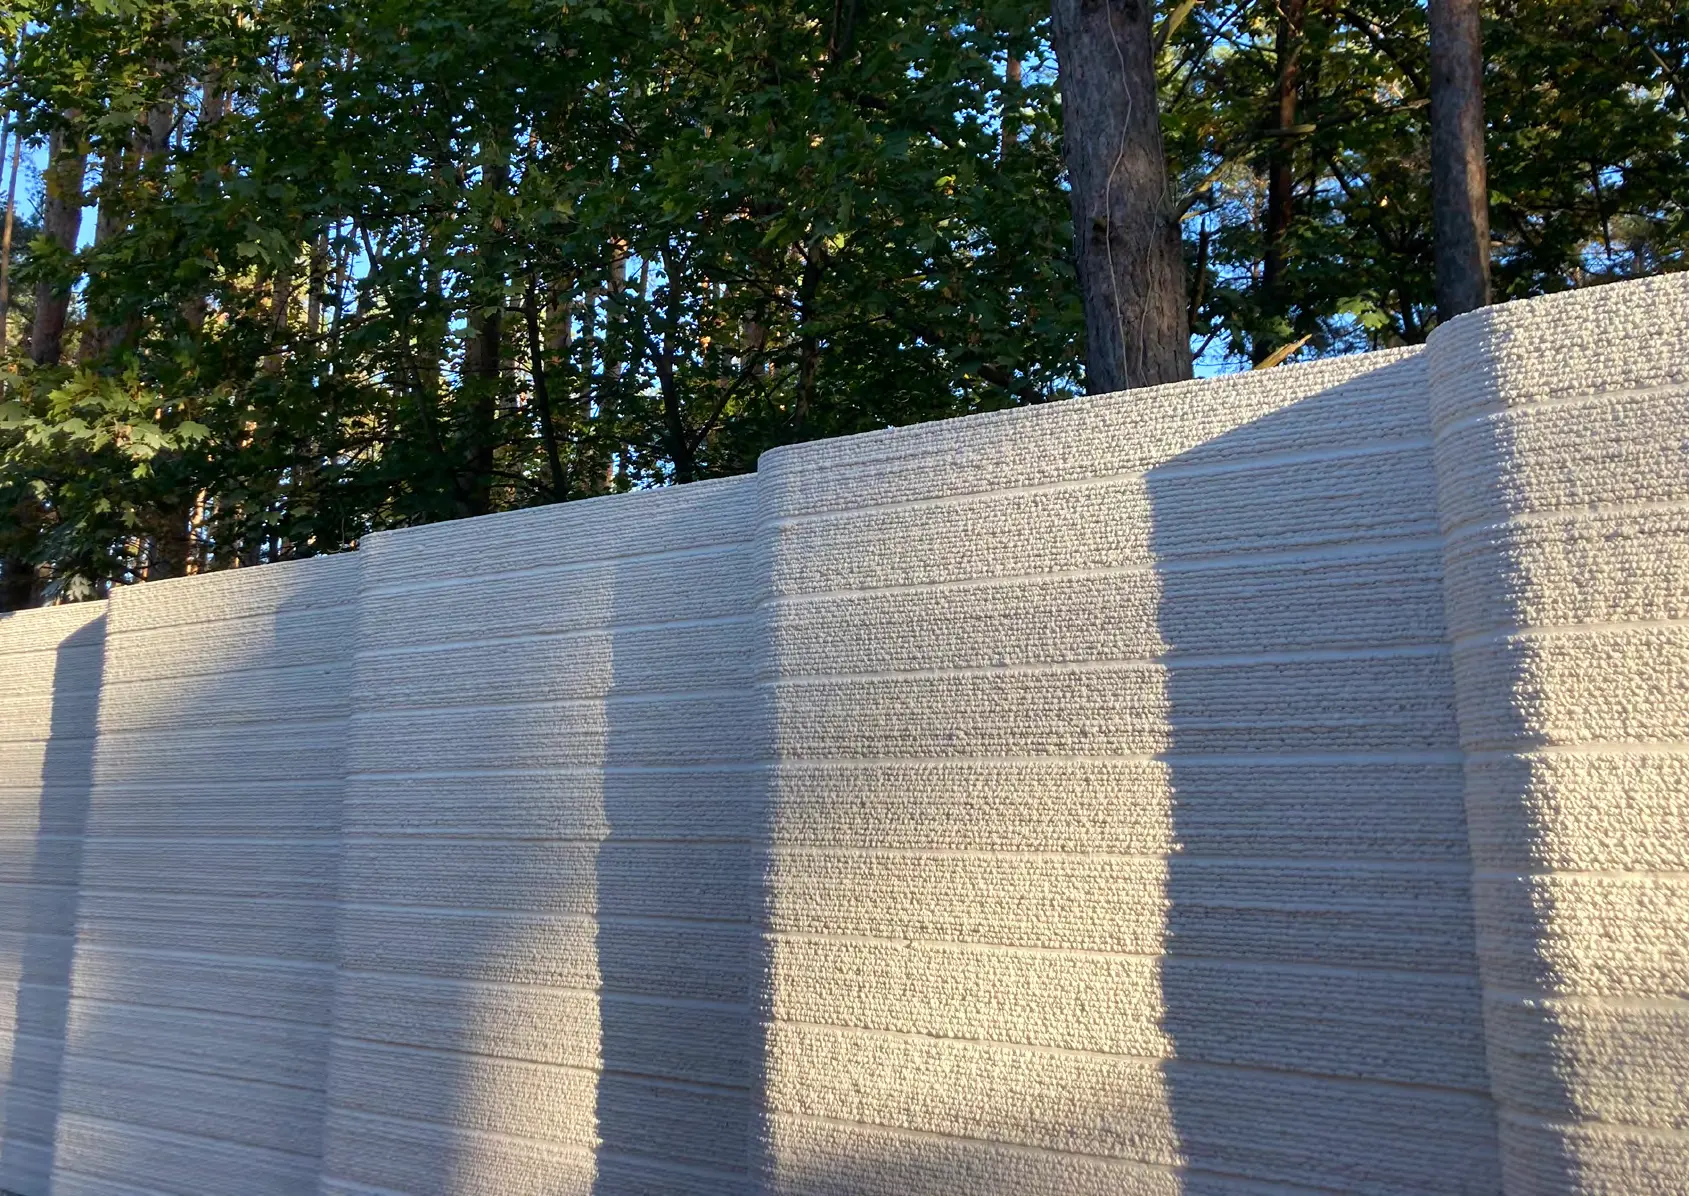
A 13 mm printed layer creates a distinctive tactile surface. The material system is adapted to locally sourced constituents while the final formulation and product engineering are verified for the intended application.
FROM FILE TO PRODUCT
Digital geometry is only one part of the result. Production planning connects the model with material behaviour, the printer envelope and post-print handling.